What the service includes
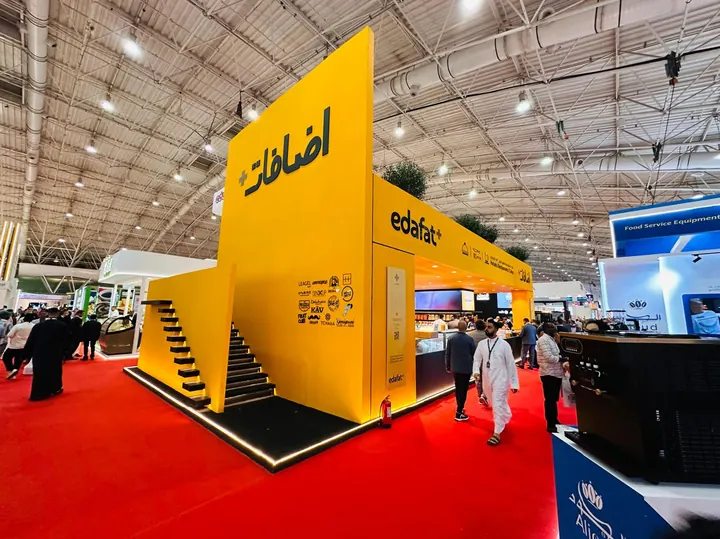
A stand is not just walls and a logo. It is where your sales team works for several days, and it has to catch a visitor in the aisle and give them a reason to step in. That is why we run the whole project instead of splitting it across suppliers:
- Studying your plot on the floor plan and how visitors will flow past it.
- A realistic 3D design with materials and lighting, revised with you until sign-off.
- Dimensioned drawings for the organiser’s approval when they are required.
- Fabrication of the structure, finishes and custom furniture such as reception counters, shelving, meeting rooms and storage.
- Print, graphics, raised lettering and acrylic work.
- Lighting, LED screens and sound where needed.
- Transport and installation, with power and screens tested before handover.
- Support during the show, then breakdown and a clear plot.
Stand types and build options
The shape of a stand starts with how many sides open onto aisles: a row stand with one open side, a corner stand with two, a peninsula with three, or an island open on all four. Each one changes where the logo, screens and entrances go, and we plan for it from the first drawing.
For the build there are three main routes: a fully custom stand built in timber and finished to your brand, an upgraded modular system using reusable frames with custom graphics and finishes, or a double-deck stand when you need extra meeting space without a bigger footprint. We explain what each option means for budget and timing before you choose.
Materials and finishes
We choose materials for the stand and how long it needs to last: painted or laminate-clad timber panels for walls and counters, printed tension fabric that can be backlit for large backdrops, acrylic and raised lettering for logos, and raised flooring in carpet, parquet or vinyl. If you exhibit several times a year, we suggest elements that can be stored and reused to bring down the cost of later shows.
Process and typical timing
The work runs in five stages: brief and plot, 3D design and revisions, fabrication in the workshop, installation during the build-up days set by the organiser, and finally show days and breakdown. Timing depends on size and how custom the stand is; a modular stand needs less time, while a large custom or double-deck stand needs longer for design, approvals and fabrication. Contact us as soon as your space is booked; the earlier we start, the more options you keep.
What we need from you
- Show name and dates, and the hall plan or stand number if you have them.
- Stand size and the number of open sides.
- Brand assets: a high-resolution logo, colours and typefaces.
- What the stand has to hold: products, screens, a meeting area, storage.
- A rough budget if you have one, so we can propose what fits it.
- The organiser’s exhibitor manual, which sets height limits, build-up and breakdown times and safety rules.
You can start right now: sketch your stand in 3D on our site and attach it to your quote request, or book a 30-minute consultation call with our team.
Why one team
When the same team designs, fabricates, prints, lights and installs, one party owns the result and nothing falls between suppliers. Our portfolio shows stands we built for brands in industry, food, retail and energy, and we serve shows in Riyadh, Jeddah and the Eastern Province.