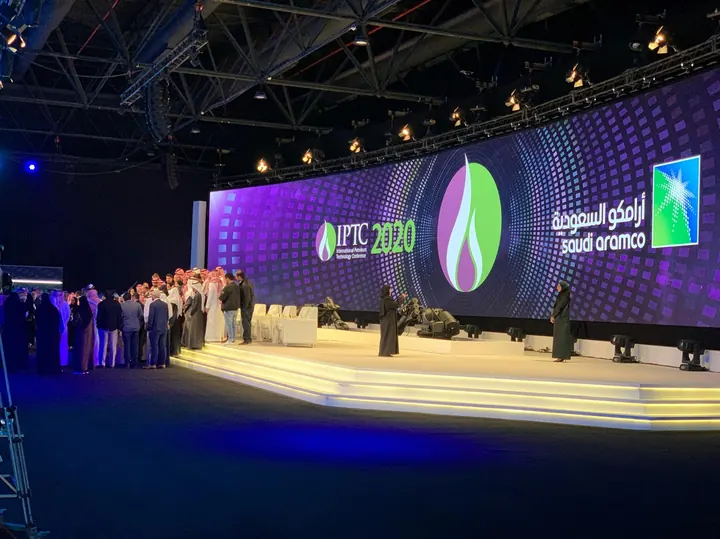
What a stage package includes
- Stage and backdrop design in the event identity, with a 3D view before build.
- A stage platform at the right height and size for the room, with steps or a ramp.
- A printed backdrop, an LED wall, or a mix of both.
- Lectern, panel tables and seating for discussions.
- Stage and room lighting suited to photography and filming.
- Sound system, microphones and confidence monitors for speakers where needed.
- Wayfinding, registration signage and photo walls at the entrance.
- Installation, testing, operation during the event and breakdown afterwards.
From large conferences to launches
We work on different kinds of events: multi-session conferences and forums, launches and product reveals, award ceremonies, annual company meetings, and stages inside exhibitions. Each has its own needs. A conference needs clear sightlines to speakers and slides and steady sound for hours; a launch needs a reveal moment and deliberate lighting; a stage on a show floor has to draw people in from the aisles without disturbing the neighbouring stands.
Printed backdrop or LED wall?
A printed backdrop is economical and clear when the content is fixed: event logo, sponsors, title. An LED wall lets you show slides, video and speaker names and change content between sessions, but it needs content built to the real screen size. Many events combine the two: a screen in the centre with printed wings. We help you choose based on room size, viewing distance and budget, and our media production team can prepare the screen content.
Planning the stage around the room
Before we design, we settle three things: a platform height that lets the back rows see the speaker, a stage width that fits the number of panellists, and a screen position that the platform or columns will not block. Then we plan how speakers get on and off stage, where the sound and lighting desk sits, and where cameras go if the event is being filmed. These small details are what make an event run smoothly in front of an audience.
Working with the venue or hotel
Most venues and hotels have rules on load-in and build times, rigging loads, power points and fire-safe materials. We ask for the venue schedule and floor plan up front, agree access times with the venue team, and plan the build so the stage is ready for a speaker rehearsal before opening.
What we need from you
- Venue, room name and dimensions or floor plan.
- Event date and the time available for build-up and breakdown.
- Expected audience size and seating layout.
- Running order: speeches, panels, presentations, awards.
- Event identity and sponsor logos, if any.
- Whether you need filming or a live stream, so we can light for it.
Timing
Lead time depends on stage size, backdrop type and the build window the venue allows. Simple stages can be turned around quickly; large stages with screens and custom structures need longer for design and fabrication. Send the details early and we will confirm a realistic schedule, and complete the event with awards and plaques and lighting, sound and screens.